Best Price Guarantee— we beat any competitor by 10%·Family-owned since 1983·(888) 890-2353
ARCHIVAL DESIGNS
687+ reviews · Tap to call (888) 890-2353
Best Price Guarantee— we beat any competitor by 10%·Family-owned since 1983·(888) 890-2353
ARCHIVAL DESIGNS
Talk to a designer
(888) 890-2353
Garage PlansModify a PlanBuild Cost📅 Talk to David
HomeScandinavianAutumn Haven House Plan – 4-Bed Scandinavian Modern Cottage with Balcony | 3,245 Sq Ft
★ One of our most popular plans

Autumn Haven House Plan – 4-Bed Scandinavian Modern Cottage with Balcony | 3,245 Sq Ft

Plan #A83102-A · 3,245 sq ft · 4 bd · 3 ba · 2.0 story · 2-car

ScandinavianContemporary And Modern House PlansCottageTwo Story
★★★★★Read 687+ verified reviews →
Estimated cost to build the home
$485k – $810kFree zip estimate ↓
Have questions about this plan? Book a free plan review with David →
David Park · Residential Plan Advisor · 30+ years
3,245
Sq Ft
4
Beds
4
Baths
2.0
Stories
2
Garage
10′
Ceilings
“We kept coming back to this plan — it just felt right for our family. The flow between the kitchen and living room works.”Verified buyer · Trustpilot
40+
Years in Business
3,000+
Plans in Catalog
10%
Beat Any Competitor Price
Expert
In-House Design Team
Quick self-check · 30 seconds

Is this the right plan for you?

Most regret comes from buying a plan that doesn't fit your life. Skim this before you decide.

Great fit if you…
  • Want a first-floor primary suite separated from daily traffic (first-floor bedroom with walk-in closet)
  • Need extra flexible space beyond the bedroom count (upstairs bonus room plus 4 bedrooms)
  • Host large gatherings and want backup prep space (auxiliary kitchen alongside the main kitchen)
  • Enjoy outdoor living and entertaining (255 sf rear covered porch and 100 sf patio)
  • Have a wider building site (64'-5" wide footprint)
  • Want everyday clutter contained near the garage (mud room off the two-car garage)
! May not be the best fit if you…
  • Need a single-story layout with no stairs (this is a two-story plan)
  • Have a narrow lot under 65 ft (design spans 64'-5" wide)
  • Want the primary bedroom upstairs near the other bedrooms (primary suite is on the first floor)
  • Need more than a two-car garage (plan includes a two-car garage)
  • Want a compact footprint (3,245 total square feet across two floors)

This plan tends to appeal to:

Growing FamiliesMulti-Generational HouseholdsScandinavian Design FansOutdoor Living Enthusiasts
Think this is the one? Choose your package above and check out when you're ready.Yes — this plan fits me →

Floor Plans

Tap to zoom · Download sample

Main Level — 3,245 sq ft · 64.42′W × 70.67′D

↓ Free Sample
Main floor plan — Autumn Haven House Plan – 4-Bed Scandinavian Modern Cottage with Balcony | 3,245 Sq Ft

Choose Your Package

Not sure? Call us — we'll help
PDF Set
Build as-is or minor changes
$1,745
  • Complete working drawings (PDF)
  • Instant delivery to your email
  • Unlimited build license included
  • Copyright release — print as needed
  • AutoCAD DWG files not included
CAD + PDF Bundle
$2,595
  • Complete construction drawings
  • Unlimited build license included
  • Copyright release — print as needed
CAD + PDF Multi-Build
$3,395
  • Complete construction drawings
  • Unlimited build license included
  • Copyright release — print as needed

About this plan

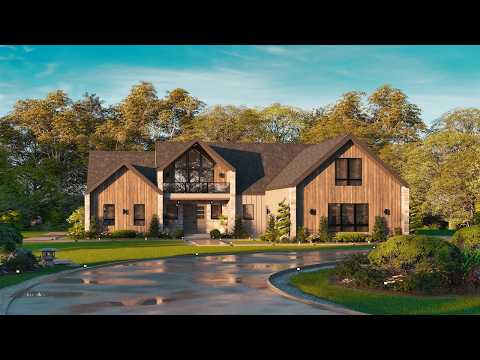
A steep 12:12 roofline crowns Autumn Haven, its Scandinavian-influenced mix of board and batten, stone, and vertical siding rising two full stories over a footprint that spans 64'-5" wide. The first floor alone accounts for 2,051 square feet, with 1,194 more upstairs bringing the total to 3,245—and a private balcony extends that upper level outdoors.

Inside, the open floor plan lets the large kitchen serve as the household's hub, backed by an auxiliary kitchen for overflow prep during gatherings. A mud room off the two-car garage intercepts everyday clutter before it reaches the main living space, while the laundry room sits within easy reach of the daily routine. The first-floor primary bedroom occupies its own wing with a walk-in closet, keeping rest separate from the more active zones of the home.

A 255-square-foot rear covered porch and 100-square-foot open patio stretch living space outdoors, while an upstairs bonus room adds flexible square footage beyond the four bedrooms. Ten-foot ceilings on the main floor and 2x4 stud framing complete the build. 👉 View floor plans, photos, and pricing to get started today.

What's included in this plan
  • Exterior elevations (all sides)
  • Detailed floor plan(s) with dimensions
  • Foundation plan
  • Roof plan
  • Schematic electrical layout
  • Building cross-sections
  • General notes & specifications
Not included (handled locally)
  • Architectural / engineering stamps
  • Site & grading plan
  • Structural / framing calculations
  • Plumbing & HVAC layouts
  • Energy-compliance documents
  • Material take-off list
These are typically prepared by your local builder or engineer to meet your jurisdiction's requirements.

Complete Plan Specifications

Total Living (heated)3,245 sq ft
1st Floor2,051 sq ft
2nd Floor1,194 sq ft
Front Porch91 sq ft
Rear Porch255 sq ft
Balcony84 sq ft
Bedrooms4
Full Bathrooms3
Half Bathrooms2
Stories2.0
Width of House64′5″
Depth of House70′8″
Building Height26′4″
Garage2-car, front-load
FoundationSlab / Crawl Space

Key Features

2.0-story layout
4 bedrooms · 3 full baths
2-car garage
64.42′ × 70.67′ footprint
Unlimited build license included
Copyright release — print as many copies as you need
Builder-friendly construction drawings

Modify This Plan

Free quote in 1–3 business days · In-house design team
In-house design team · Family-owned since 1983

Need a 4th bedroom, a different foundation, or 8 more feet of width?

Two quick steps. We'll reply with a fixed-price quote — no obligation, and no charge until you approve.

1–3 days
To send your quote
~2 wks
Typical revision time
Free
Until you approve
Direct
To the architect
1
Your contact
2
What to change
PLAN
Plan #A83102-A
HOUSE · 3,245 sq ft · 4 bd / 3 ba / 2-car

First — where should we send your quote?

We only ask for what we need to get back to you. No address, no marketing.

Free quote — no charge until you approve·Direct to our in-house architect·40+ years modifying plans

What will this cost to build?

Most buyers are off by 20–30% before checking this.
Budget
$487k
Most common
Mid-range
$633k
Premium
$844k+
Indicative range at ~3,245 sq ft ($150–$260/sq ft nationally). Location, contractor & finish significantly affect final cost.
Refine for your location
Tiers above are baselined on Wichita, KS. Enter your own location for an exact Estidraft estimate.
Free · We email you the full line-item PDF.

Still deciding?

Book a free 15-min plan review with David Park.

David has 30+ years in residential design and construction documents. He'll walk through this plan with you — foundation options for your lot, modification possibilities, and exactly what's in the construction documents you'd receive. No pitch. No fee.


Reviews across all our plans — see plan-specific reviews on Trustpilot →

★★★★★

JoAnne and the entire staff was extremely helpful and patient with us while we decided between 2 homes. Outstanding curb appeal and a great layout perfect for us.

R
Rita Long · Milwaukee, WI
Plan: Cranberry Gardens
Verified buyer · Trustpilot
★★★★★

We've had an amazing experience with our new home. The customer service we received during our modifications was exceptional — they walked us through every change.

S
Sandra Hawkins · Montgomery, AL
Plan: Dunrobin Castle
Verified buyer · Trustpilot
★★★★★

We compared three plan sources and Archival's pricing + free design call won us over. Our builder said the construction docs were the cleanest he'd seen.

M
Mark Chen · Boise, ID
Plan: Pepperwood Place
Verified buyer · Trustpilot

→ Read all 687+ reviews on Trustpilot


Frequently Asked Questions

Can't find your answer? Call (888) 890-2353

For most buyers, the PDF Set is the right choice — instant delivery, unlimited build license, and easy to share with your builder. If you plan significant modifications or are building in CA, OR, WA, or NV, go with CAD + PDF so your designer can edit the source files. Still not sure? Call (888) 890-2353 and a real person will help you choose.

Still have questions about this plan? Talk to a real person — no pitch, no fee.

Starting at
$1,745
View packages