Best Price Guarantee— we beat any competitor by 10%·Family-owned since 1983·(888) 890-2353
ARCHIVAL DESIGNS
687+ reviews · Tap to call (888) 890-2353
Best Price Guarantee— we beat any competitor by 10%·Family-owned since 1983·(888) 890-2353
ARCHIVAL DESIGNS
Talk to a designer
(888) 890-2353
Garage PlansModify a PlanBuild Cost📅 Talk to David
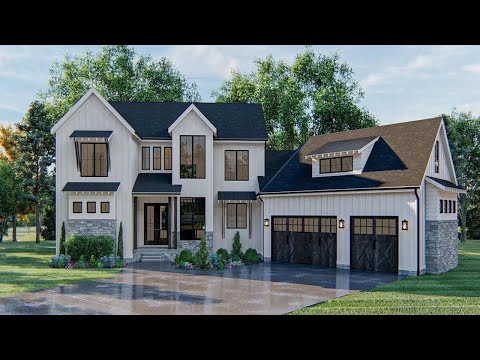
HomeContemporary And Modern House PlansElegant 4-Bedroom Home with Spacious Design and Convenient Features

Elegant 4-Bedroom Home with Spacious Design and Convenient Features

Plan #G2507-A · 3,292 sq ft · 4 bd · 3 ba · 3-car

Contemporary And Modern House PlansCountryCraftsman
★★★★★Read 687+ verified reviews →
Estimated cost to build the home
$495k – $825kFree zip estimate ↓
Have questions about this plan? Book a free plan review with David →
David Park · Residential Plan Advisor · 30+ years
3,292
Sq Ft
4
Beds
3.5
Baths
Stories
3
Garage
10′
Ceilings
“We kept coming back to this plan — it just felt right for our family. The flow between the kitchen and living room works.”Verified buyer · Trustpilot
40+
Years in Business
3,000+
Plans in Catalog
10%
Beat Any Competitor Price
Expert
In-House Design Team
Quick self-check · 30 seconds

Is this the right plan for you?

Most regret comes from buying a plan that doesn't fit your life. Skim this before you decide.

Great fit if you…
  • Have a large family or frequently host extended family (4 bedrooms, 3.5 baths across 3,000+ sq ft)
  • Want a main-floor master suite with ensuite laundry access (laundry accessible from master)
  • Need a three-car garage and substantial storage (3-car garage, butler's pantry, mud room)
  • Seek flexible multipurpose space — second-floor loft works as recreation room, office, or guest area
! May not be the best fit if you…
  • Want a compact footprint to keep build costs down (3,000+ sq ft across two stories is substantial)
  • Have a narrow lot — this design needs 80–89 ft of width and 60–69 ft of depth
  • Prefer single-story living — this is a two-story plan with stairs to bedrooms and loft
  • Need a move-in-ready home with minimal renovation — loft may require finishing

This plan tends to appeal to:

Large FamiliesGrowing FamiliesForever Home BuildersHosts & Entertainers
Think this is the one? Choose your package above and check out when you're ready.Yes — this plan fits me →

Floor Plans

Tap to zoom · Download sample

Main Level — 3,292 sq ft · 88.00′W × 69.00′D

↓ Free Sample
Savannah Falls House Plan - Archival Designs House Plans, floor plan

Choose Your Package

Not sure? Call us — we'll help
PDF Set
Build as-is or minor changes
$1,899
  • Complete working drawings (PDF)
  • Instant delivery to your email
  • Unlimited build license included
  • Copyright release — print as needed
  • AutoCAD DWG files not included
CAD + PDF Bundle
$2,499
  • Complete construction drawings
  • Unlimited build license included
  • Copyright release — print as needed
CAD + PDF Multi-Build
$2,899
  • Complete construction drawings
  • Unlimited build license included
  • Copyright release — print as needed

About this plan

Spacious Modern Farmhouse for Large Families

The Savannah Falls house plan offers 3,000+ sq ft of comfortable living across two stories, designed for families who value both shared gathering spaces and private retreats. Four bedrooms and three full baths (plus one half bath) accommodate larger households, while a versatile loft on the second floor provides flexibility for recreation, home office, or guest space. The grand two-story entry and three-car garage create an impressive exterior presence on any estate property.

The open kitchen features a central island, walk-in pantry, and butler's pantry, flowing seamlessly into vaulted primary living zones. The first-floor master suite is a true retreat with direct laundry access and spa-like bath, complemented by his and hers walk-in closets. A mud room, generous storage, and a Jack-and-Jill bathroom between two bedrooms add functional design. Set on a basement foundation with robust 2x4 framing and an 8:12 roof pitch, Savannah Falls is built to endure and impress.

  • Four bedrooms and three full baths for large families
  • First-floor master suite with laundry access and double walk-in closets
  • Versatile second-floor loft for flexible use
  • Three-car garage and grand two-story foyer
What's included in this plan
  • Exterior elevations (all sides)
  • Detailed floor plan(s) with dimensions
  • Foundation plan
  • Roof plan
  • Schematic electrical layout
  • Building cross-sections
  • General notes & specifications
Not included (handled locally)
  • Architectural / engineering stamps
  • Site & grading plan
  • Structural / framing calculations
  • Plumbing & HVAC layouts
  • Energy-compliance documents
  • Material take-off list
These are typically prepared by your local builder or engineer to meet your jurisdiction's requirements.

Complete Plan Specifications

Total Living (heated)3,292 sq ft
1st Floor1,888 sq ft
2nd Floor1,404 sq ft
Total Porch202 sq ft
Bedrooms4
Full Bathrooms3
Half Bathrooms1
Width of House88′
Depth of House69′
1st Floor10′
2nd Floor9′
Basement9′
Garage3-car, courtyard-load
Garage Area1,103 sq ft
FoundationBasement / Slab / Crawl Space / Walkout Basement
Wall Framing2x4
Roof Pitch8:12, 6:12 and 10:12

Key Features

4 bedrooms · 3 full baths
10-ft ceilings on the main level
3-car garage
88.00′ × 69.00′ footprint
Unlimited build license included
Copyright release — print as many copies as you need
Builder-friendly construction drawings

Modify This Plan

Free quote in 1–3 business days · In-house design team
In-house design team · Family-owned since 1983

Need a 4th bedroom, a different foundation, or 8 more feet of width?

Two quick steps. We'll reply with a fixed-price quote — no obligation, and no charge until you approve.

1–3 days
To send your quote
~2 wks
Typical revision time
Free
Until you approve
Direct
To the architect
1
Your contact
2
What to change
PLAN
Plan #G2507-A
HOUSE · 3,292 sq ft · 4 bd / 3 ba / 3-car

First — where should we send your quote?

We only ask for what we need to get back to you. No address, no marketing.

Free quote — no charge until you approve·Direct to our in-house architect·40+ years modifying plans

What will this cost to build?

Most buyers are off by 20–30% before checking this.
Budget
$535k
Most common
Mid-range
$612k
Premium
$683k+
Modeled on Wichita, KS — our US price-baseline city. Use the form below to generate an exact estimate for your own location.
Refine for your location
Tiers above are baselined on Wichita, KS. Enter your own location for an exact Estidraft estimate.
Free · We email you the full line-item PDF.

Still deciding?

Book a free 15-min plan review with David Park.

David has 30+ years in residential design and construction documents. He'll walk through this plan with you — foundation options for your lot, modification possibilities, and exactly what's in the construction documents you'd receive. No pitch. No fee.


Reviews across all our plans — see plan-specific reviews on Trustpilot →

★★★★★

JoAnne and the entire staff was extremely helpful and patient with us while we decided between 2 homes. Outstanding curb appeal and a great layout perfect for us.

R
Rita Long · Milwaukee, WI
Plan: Cranberry Gardens
Verified buyer · Trustpilot
★★★★★

We've had an amazing experience with our new home. The customer service we received during our modifications was exceptional — they walked us through every change.

S
Sandra Hawkins · Montgomery, AL
Plan: Dunrobin Castle
Verified buyer · Trustpilot
★★★★★

We compared three plan sources and Archival's pricing + free design call won us over. Our builder said the construction docs were the cleanest he'd seen.

M
Mark Chen · Boise, ID
Plan: Pepperwood Place
Verified buyer · Trustpilot

→ Read all 687+ reviews on Trustpilot


Frequently Asked Questions

Can't find your answer? Call (888) 890-2353

For most buyers, the PDF Set is the right choice — instant delivery, unlimited build license, and easy to share with your builder. If you plan significant modifications or are building in CA, OR, WA, or NV, go with CAD + PDF so your designer can edit the source files. Still not sure? Call (888) 890-2353 and a real person will help you choose.

Still have questions about this plan? Talk to a real person — no pitch, no fee.

Starting at
$1,899
View packages